I had a friend just ask how I create large brick walls using CAD without the computer going into overload trying to do it. I thought my answer to him might be of help to someone else having the same problem. There are other options but this works well using Fusion for myself. He is using FreeCad.
==========================================================
I haven't used FreeCad so not sure if this works or not. If you are not going to sell your designs or the sales are under $1000 you can use Fusion free. I'd seriously consider changing. I've heard FreeCad is good but some complain about bugs. Lots of tutorials with Fusion and I'd be willing to answer questions/help. I only use 15-20 of fusion's tools to do everything I do so one doesn't need to become a Fusion expert.
Now how I do it...
I'll create a couple courses of bricks/blocks usually with the 'pattern on a path' tool. It will take an object and apply it over a path, irregular path, circular path or in this case a path in two directions. This tool is a little confusing to use at first so what I did before using it was ...
Make a rectangular object the length and width of a couple courses of bricks/blocks. Then sketch on the surface and use the extrude command to cut the mortar joints into the object. At this point we are dealing with a 'body'. I click on the 'create a component' and create a component. Next open a new design and go to the first design and copy the component you created into the second. Copy and paste a second one into the new design and a few more. Notice that the program doesn't need to create all the individual faces that it had to when you cut the mortar joints in the first one as it is working with a whole component not cutting faces based on a sketch on the surface.
Combine all the new ones together into a new body and then create a component again from that body. Now you have a much larger wall and it is dealing with a component vs. having to create a wall. Not sure how all this works but with Fusion you can create big walls this way without the computer being overloaded. I know I started where you are now and had the same problem.
I have large walls saved in brick, block and different siding material. I design a structure with a smooth face on the walls first. Then I can put a brick wall in front of a building wall (with or without doors and windows) and extrude the building wall into the back of the brick wall just enough to cut the brick wall with the dimensions of the building wall. Since the 'cut' extrude command was used the building will look the same after the cut.
Next extrude (cut) the part of the brick wall that is excess away. Now you have a brick wall that matches the size of the building wall in front of it. Move it into the building wall so that the bottom of the mortar joints are flush with the building walls flat surface. Combine and you have a brick wall in a few minutes on your building.
I have different windows and doors saved as separate components. I can use the smooth back side of them to cut holes into the smooth faced building or later into a brick wall by putting the door/window where I want it out in front of the building or wall. Extrude the back side into and through the wall cutting a hole. Move the door/window into the hole and combine it into the wall.
With one door or window where you want it, placing additional ones is easy. Paste a new one on the design and move it with the move command so that it is on the previous one. Move it out from the wall and move it left or right and use it to extrude/cut a new hole Move it into the wall an now the tops of all the windows/doors will be at the same height.
There are all different options of what you can do with the above methods but a building can be designed much quicker vs. trying to build each wall as you go along from scratch.
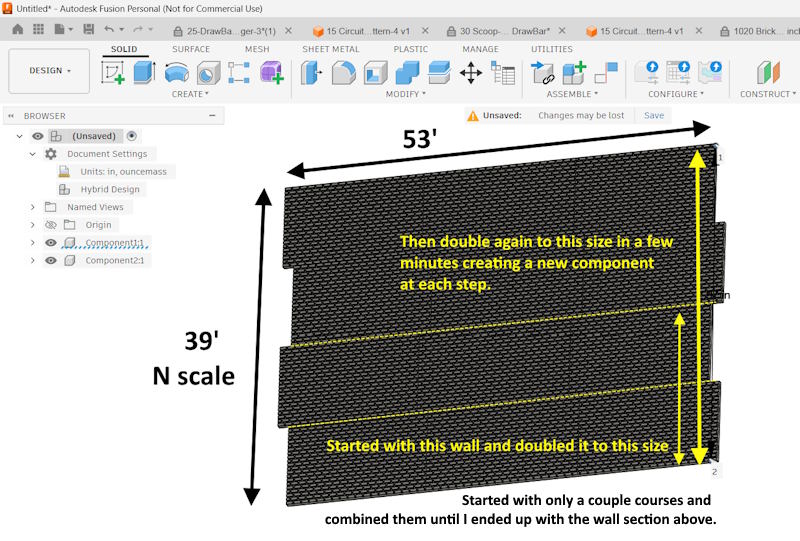
The wall above can still be made larger in height or width easily and quickly.
Hope this helps and ask questions if you have them.
Sumner


